
Address
1431 Route 9, Halfmoon, NY
Price
$ 398,000
Property Attributes
- MLS#202626473
- TypeSingle Family
- Listing Status Active
- CountySARATOGA
- CityHalfmoon
- AreaHalfmoon
- Zip12065
- StyleColonial
- Year Built1853
- Taxes$ 3869
- Price$ 398,000
- Bedrooms4
- Full Bathrooms1
- Half Bathrooms1
- Sqr Footage2280
- Lot Size0.23 Acres
Data Source:
Global MLS (GCAR)
Property Description
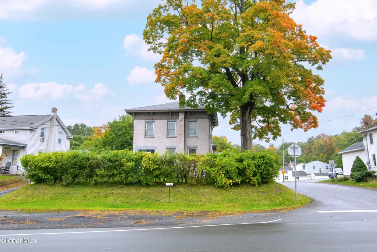
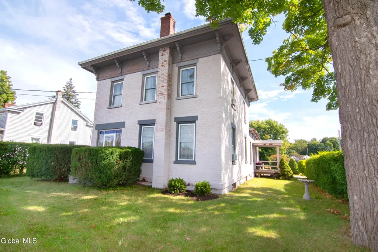
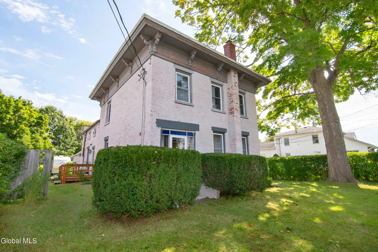
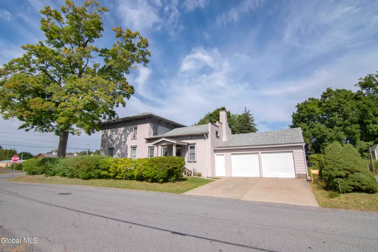
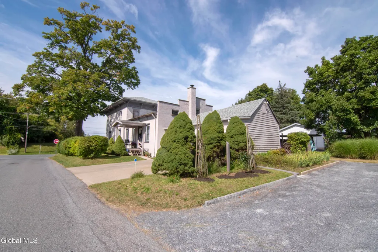
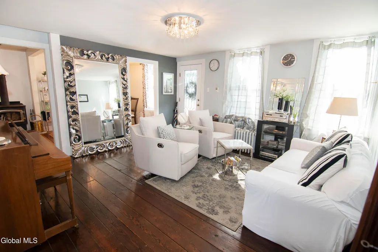
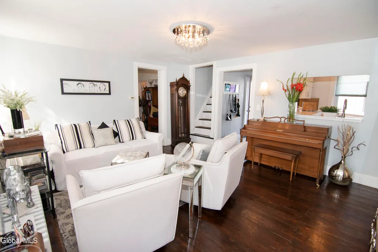
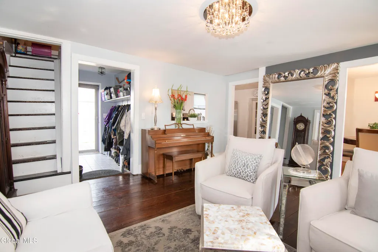
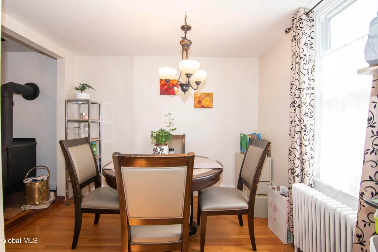
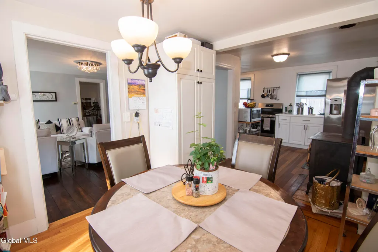
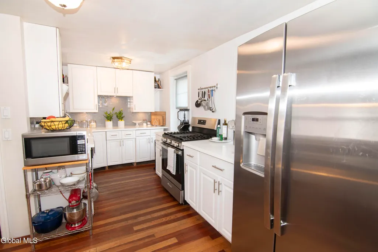
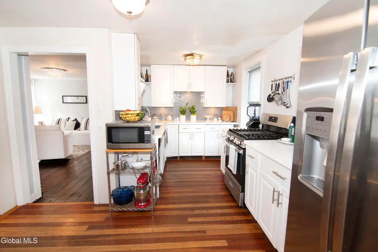
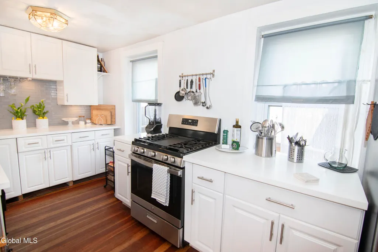
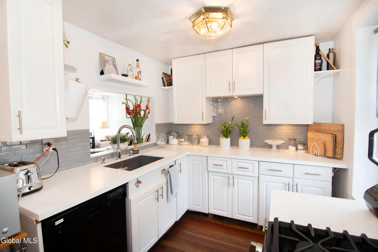
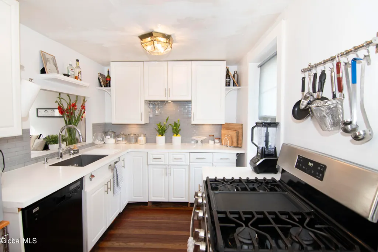
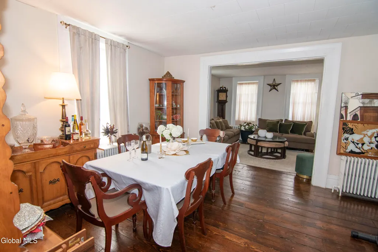
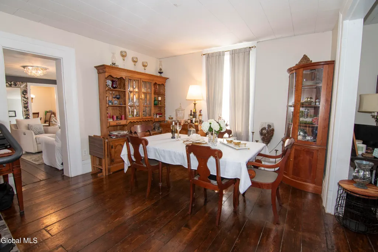
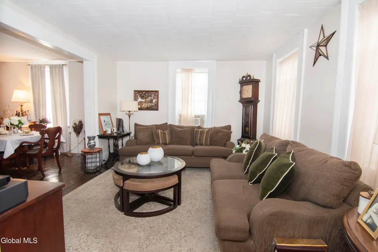
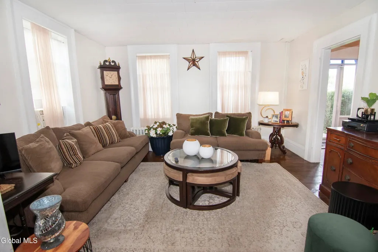
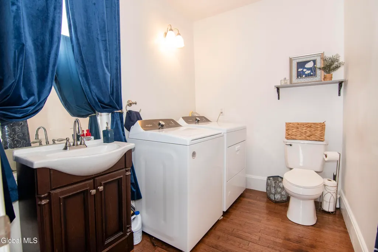
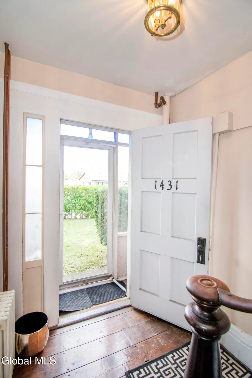
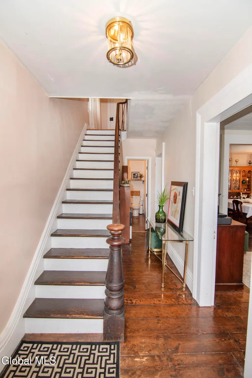
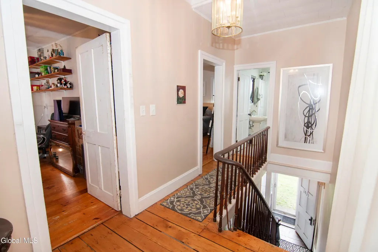
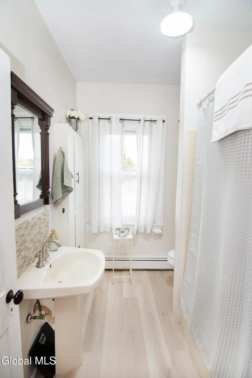
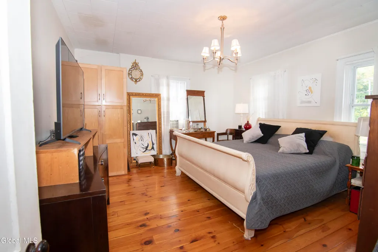
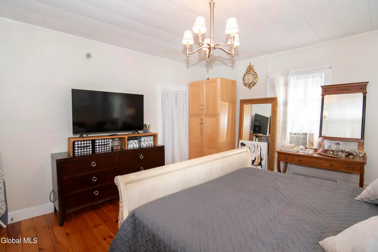
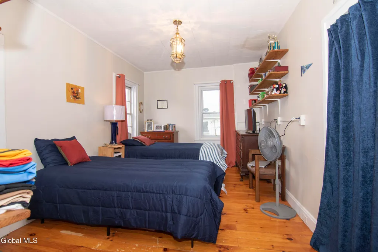
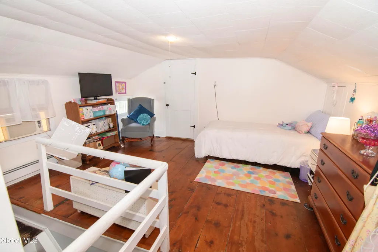
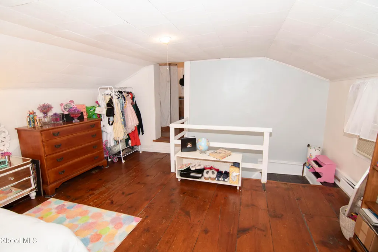
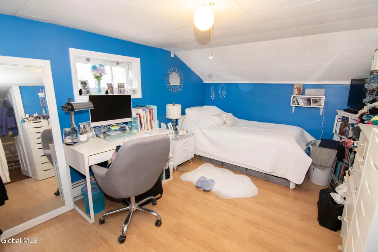
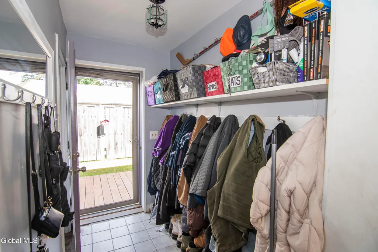
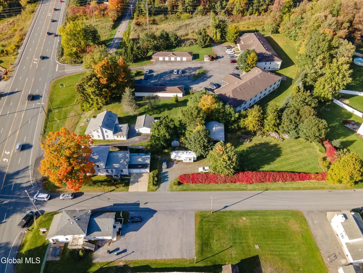
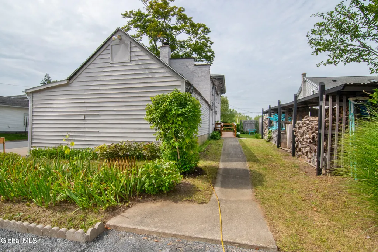
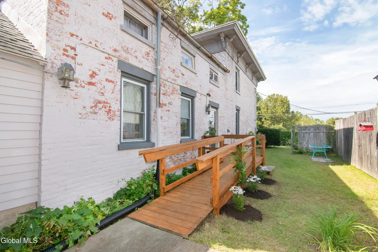
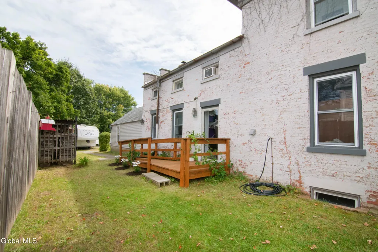
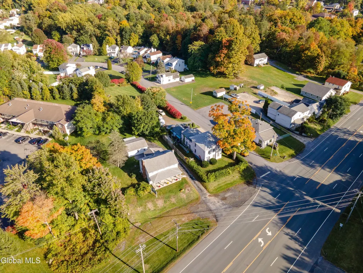
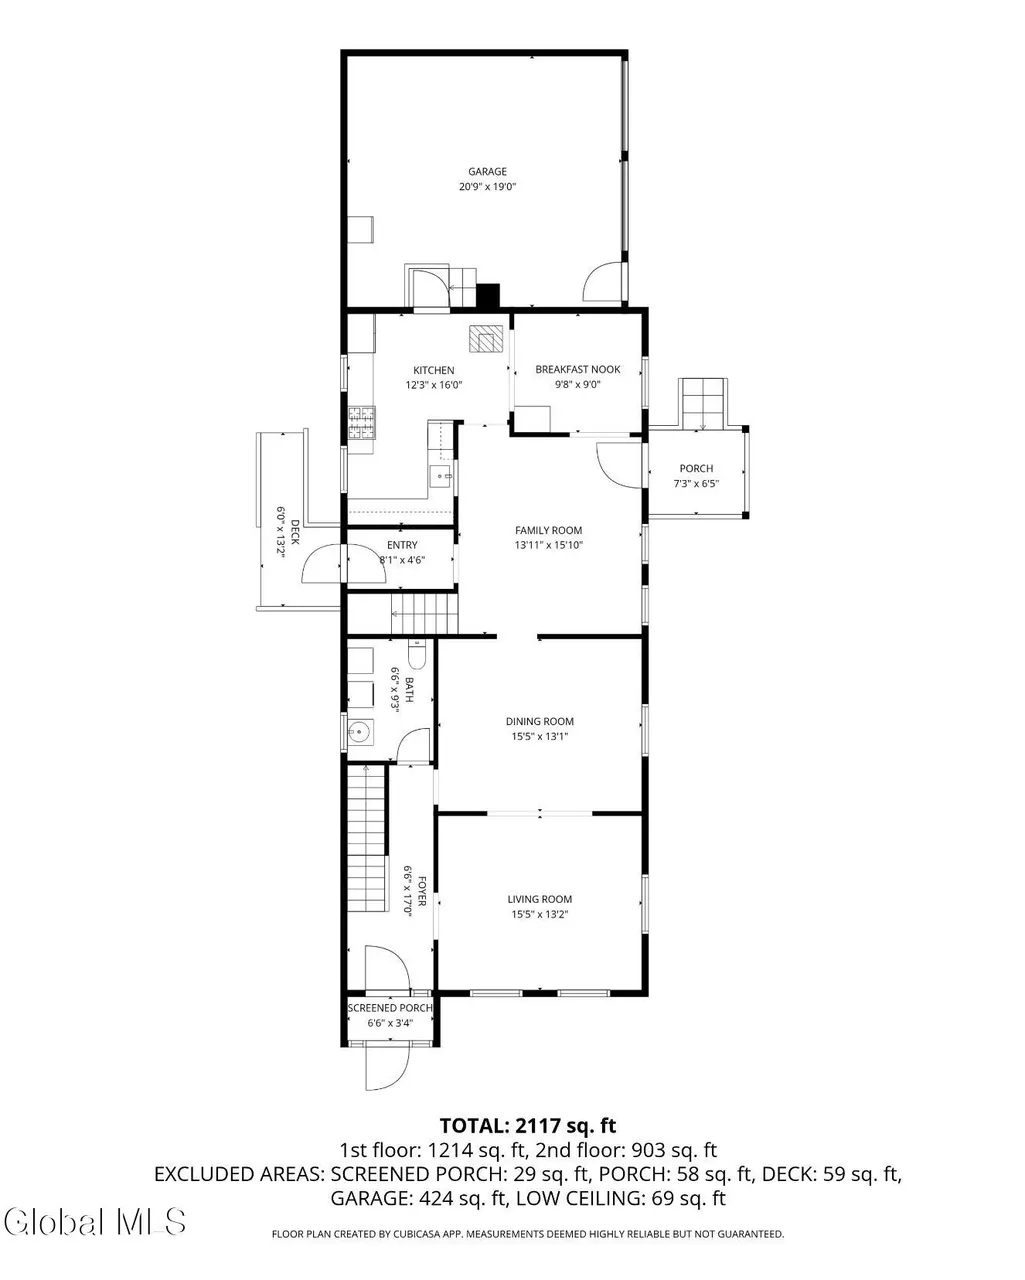
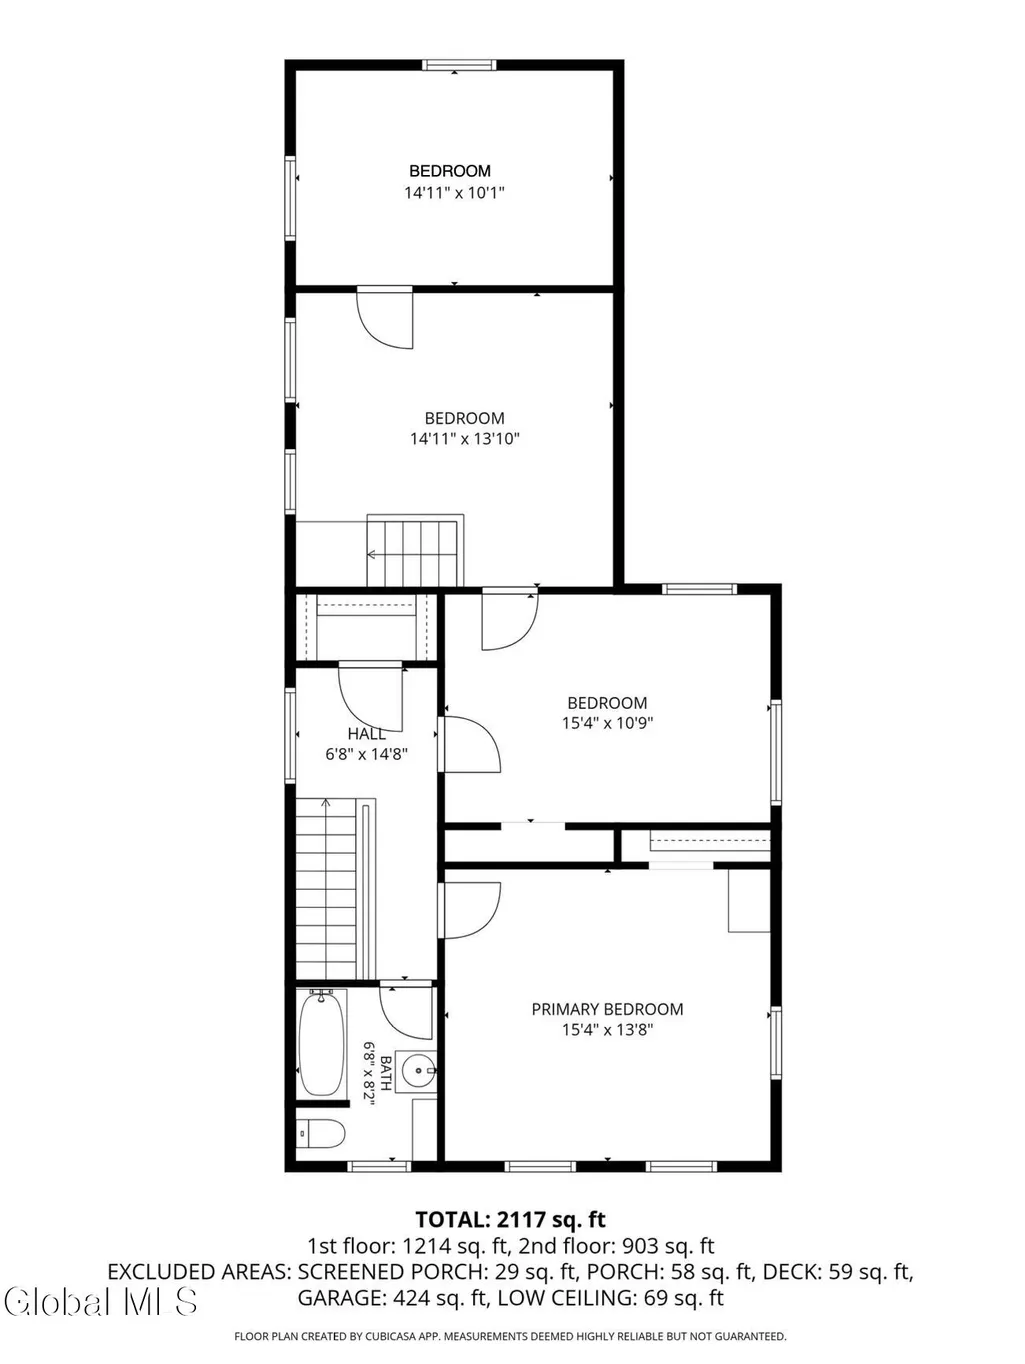
Stately & Spacious: Historic Brick Home with Attached 2-Car Garage on Oversized Corner Lot in Halfmoon, Shen Schools. This stately, Italianate style, brick home built in 1853 is bursting with historic home charm, traditional elegance and a versatile floor plan. Enjoy the timeless wide plank original floors, exposed hand-molded brick, beautiful oversized trim work and impressive central staircase that bring the warmth and character you can only find in homes from this time period. Historians say it was originally the home of a doctor that went off to treat soldiers in the Civil War. The first floor features a formal living room, dining room and home office, a newly renovated kitchen with breakfast nook and family room. Upstairs, you'll find a spacious primary bedroom and 3 additional bedrooms that share a full bathroom with tub/shower unit and updated fixtures. Thoughtful updates include vinyl windows throughout, a bright modern kitchen with white cabinetry, gleaming quartz countertops, upgraded appliances, refreshed bathrooms, efficient mechanicals, and a 5 year young roof. Outdoors, hedges provide privacy for your entertaining spaces. Public water/sewer, natural gas are connected. Currently used as a grand single family 4BR, 1.5BA home with attached 2-car garage, there is great potential to transition the home back to a two-family or mixed use property easily thanks to its second staircase and three separate entrances. Zoning supports commercial or mixed use and there is extra parking. In addition, the sellers would consider selling the building lot recently subdivided behind the home, if interested. These proud owners have lovingly maintained the home for 35 years and are hopeful someone will share their passion for the home and lead it into the future with the same great care. This historic Halfmoon landmark has been aggressively priced to allow for you to continue their mission and add your own finishing touches. Excluded: Woodstove and front room chandelier
| Elementary School | High School |
|---|---|
| Shatekon Elementary School | Shenendehowa High School |
| Price History | |
|---|---|
| 9/18/2026 | Listed $398,000 |
General Features
| Sewer | Public Sewer |
|---|---|
| Heating | Hot Water,Natural Gas |
| Cooling | None |
| Utilities | Cable Connected |
| Possession | At Closing |
| Roof | Asphalt |
| Appliances | Built-In Gas Oven,Dishwasher,Gas Water Heater,Refrigerator,Washer/Dryer |
| Zoning | Mixed |
| Garage Spaces | 2.0 |
| Patio/Porch Features | Side Porch,Covered |
| Architectural Style | Colonial |
| Construction Materials | Brick,Wood Siding |
| Year Built | 1853 |
| Electric | 200+ Amp Service |
| Property Subtype | Single Family Residence |
| Accessibility | Accessible Approach with Ramp |
| County | Saratoga |
| New Construction | No |
| Property Type | Residential |
| HOA | No |
| Attached Garage | Yes |
| Garage Y/N | Yes |
| Other Structures | Shed(s) |
| Total Rooms | 11 |
| Full Baths | 1 |
| Status | Active |
| Directions | Route 9 - corner of Lansing Street |
| High School | Shenendehowa |
| City | Halfmoon |
| High School District | Shenendehowa |
| Lot Size Units | Acres |
| Lot Size Square Feet | 10018.8 |
| Carport Y/N | No |
| Elementary School | Shatekon |
| Land Lease Y/N | No |
| Tax Annual Amount | 3869.73 |
| Home Warranty Y/N | No |
| Lease Renewal Y/N | No |
| Additional Parcels Y/N | No |
| Lease Considered Y/N | No |
| Rent Control Y/N | No |
| Virtual Tour | https://app.doaudiotours.com/unbranded?id=30861&lang=en-US |
| Standard Status | Active |
| Tax Lot | 3.000 |
| Virtual Tour | https://www.cribflyer.com/1431-route-9 |
| MobileHomeRemainsYN | No |
| PostalCity | Halfmoon |
Interior Features
| Interior Amenities | High Speed Internet |
|---|---|
| Basement | Interior Entry,Partial,Unfinished |
| Flooring | Tile,Vinyl,Hardwood,Laminate |
| Basement (Y/N) | No |
| Air Conditioning Y/N | No |
| Heating Y/N | Yes |
| Window Features | Double Pane Windows |
| Above Grade Finished Area | 2280.0 |
| Half Baths | 1 |
| Laundry Features | In Bathroom,Main Level |
| Total Bedrooms | 4 |
| Below Grade Finished Area | 0.0 |
| Below Grade Finished Area Source | CRS |
| Above Grade Finished Area Source | CRS |
| Total Baths | 2 |
Exterior Features
| Exterior Amenities | Other,Drive-Paved |
|---|---|
| Fencing | None |
| Parking Features | Attached,Driveway |
| Lot Features | Level,Corner Lot |
| Water Source | Public |
| Total Parking | 7.0 |
| Lot Size Area | 0.23 |
| Foundation Details | Brick/Mortar,Stone |
| Spa | No |
| Lot Dimensions | 59.4x345 |
| Lot Size Acres | 0.23 |
| Waterfront Y/N | No |
| Crops Included Y/N | No |
| Horse Y/N | No |
| Irrigation Water Rights Y/N | No |
Amenities
- Foreclosure
- Views
- Short Sale
- New Construction
- Adult 55+
- Lease To Own
- No HOA Fees
- Furnished
- Primary On Main
- Air Conditioning
- Seller Finance
- Green
- Fixer Upper
- Horse
- Golf
- Fireplace
- Deck
- Garage
- Basement
- Pool
Property vs Single Family Average in 12065
Price
Taxes
Year Built
 The Greater Syracuse Association of REALTORS ®: The data relating to real estate on this web site comes in part from the Internet Data Exchange (IDX) Program of the CNYIS, powered by CNYIS. Real estate listings held by firms other than REMAX Capital, are marked with the IDX logo and detailed information about them includes the Listing Broker's Firm Name. All information deemed reliable but not guaranteed and should be independently verified. All properties are subject to prior sale, change or
 ©2019 Global Multiple Listing Service, Inc. The data relating to real estate on this website comes in part from the Internet Data Exchange program of the GMLS. All information is deemed reliable but not guaranteed and should be independently verified. All properties subject to prior sale, change, or withdrawal. Neither listing broker(s), GMLS shall be responsible for any typographical errors, misinformation, or misprints, and shall be held totally harmless from any damages arising from reliance
 The data relating to real estate on this web site comes in part from the Internet Data Exchange (IDX) Program of NYSAMLS. Real estate listings held by firms other than REMAX Capital, are marked with the IDX logo and detailed information about them includes the Listing Brokers Firm Name.
Disclaimer: All information deemed reliable but not guaranteed and should be independently verified. All properties are subject to prior sale, change or withdrawal. Neither the listing broker(s) nor REMAX Capital
The data relating to real estate on this web site comes in part from the Internet Data Exchange (IDX) Program of NYSAMLS. Real estate listings held by firms other than REMAX Capital, are marked with the IDX logo and detailed information about them includes the Listing Brokers Firm Name.
Disclaimer: All information deemed reliable but not guaranteed and should be independently verified. All properties are subject to prior sale, change or withdrawal. Neither the listing broker(s) nor REMAX Capital
 All information deemed reliable but not guaranteed. All properties are subject to prior sale, change or withdrawal. Neither listing broker(s) or information provider(s) shall be responsible for any typographical errors, misinformation, misprints and shall be held totally harmless. Listing(s) information is provided for consumer's personal, non-commercial use and may not be used for any purpose other than to identify prospective properties consumers may be interested in purchasing. The data relating
