



Address
11 Whitman Common, Slingerlands, NY
Price
$ 550,000
Property Attributes
- MLS#202626444
- TypeSingle Family
- Listing Status Active
- CountyALBANY
- CitySlingerlands
- AreaBethlehem
- Zip12159
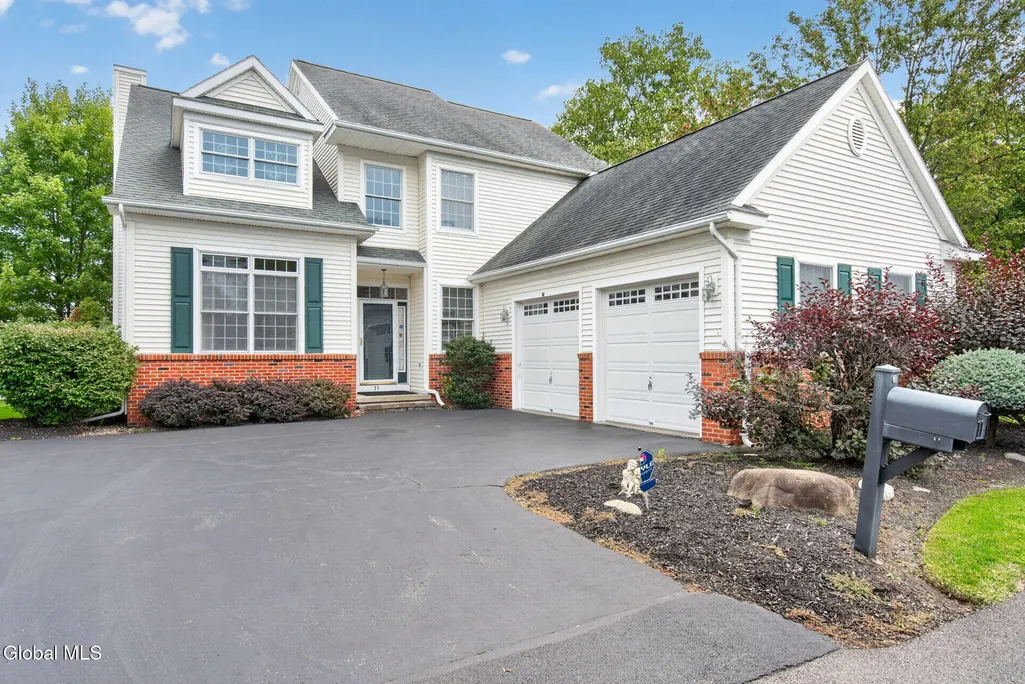
- StyleColonial
- Year Built2002
- Taxes$ 10972
- Price$ 550,000
- Bedrooms3
- Full Bathrooms2
- Half Bathrooms1
- Sqr Footage2080
- Lot Size0.12 Acres
Data Source:
Global MLS (GCAR)
Property Description
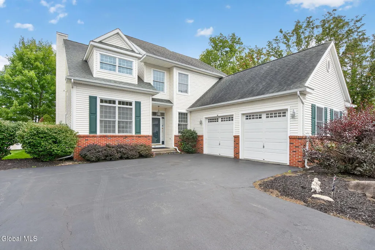
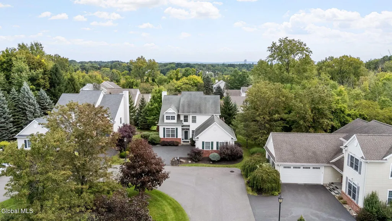
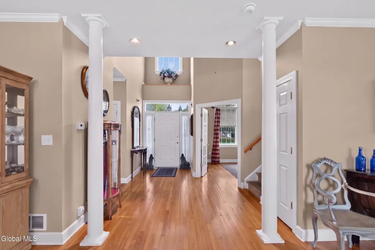
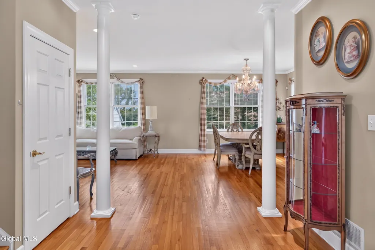
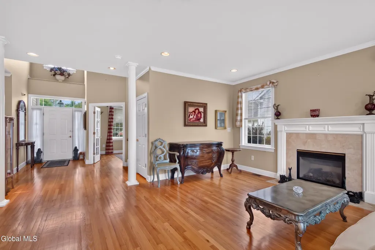
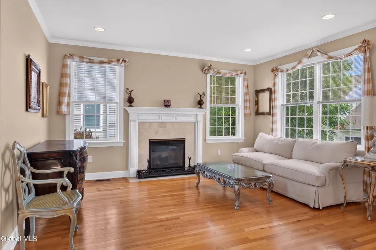
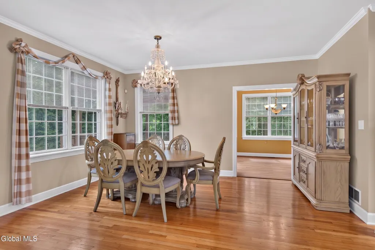
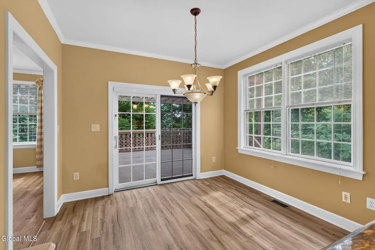
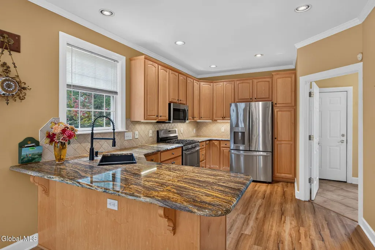
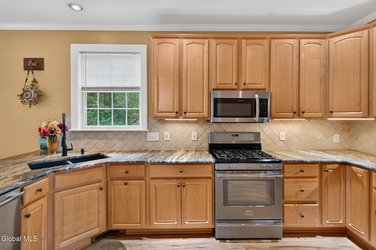
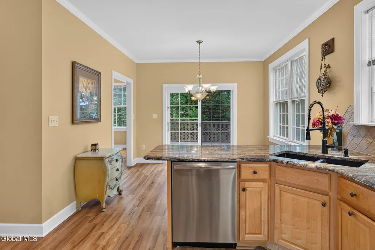
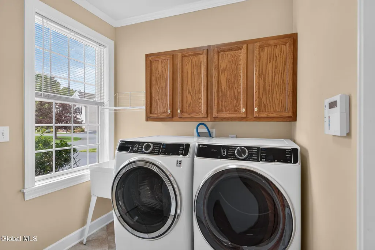
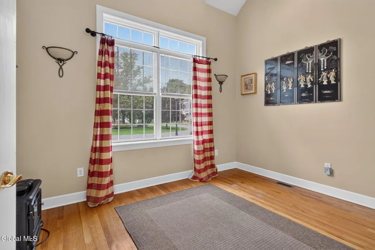
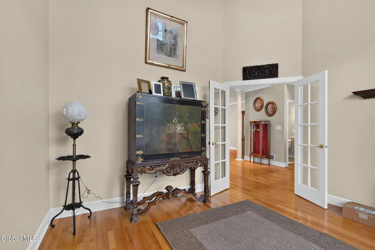
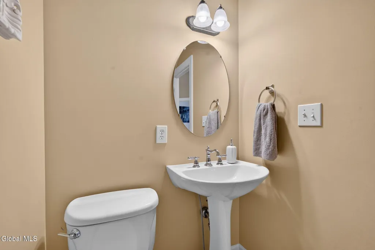
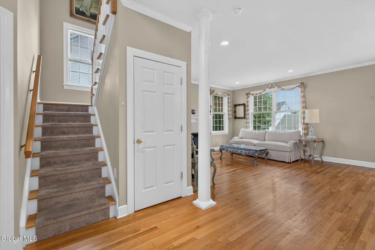
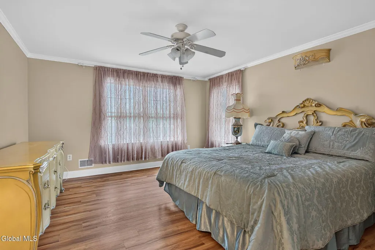
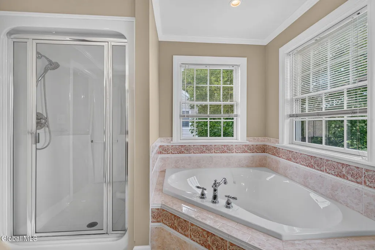
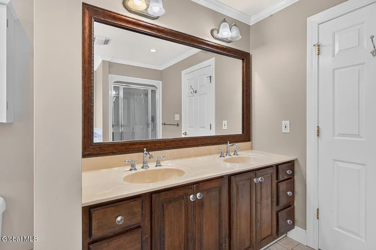
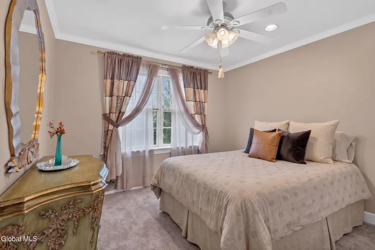
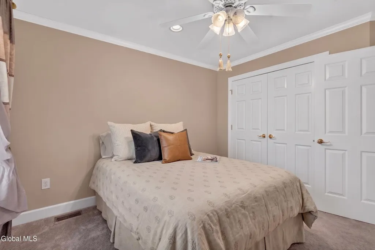
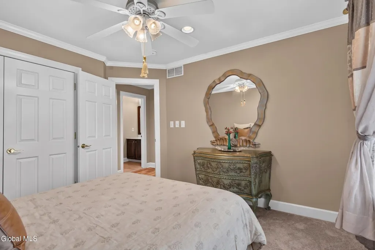
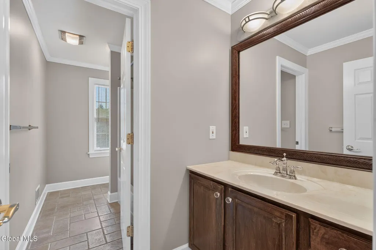
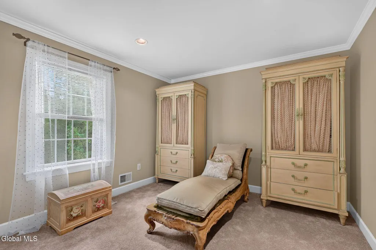
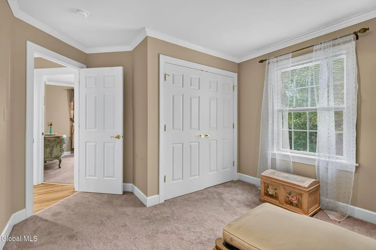
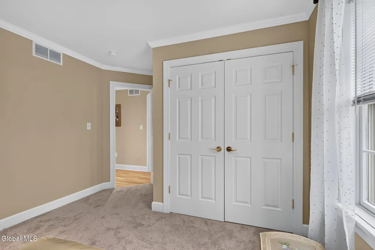
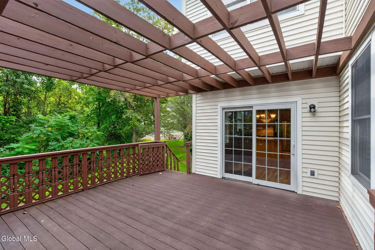
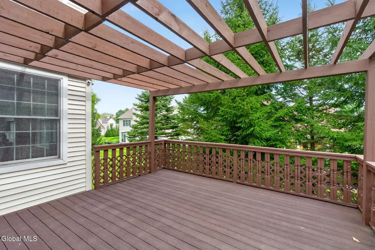
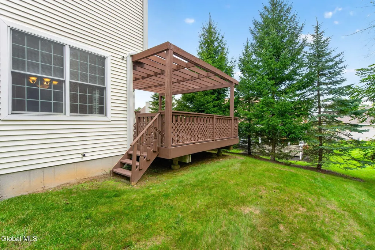
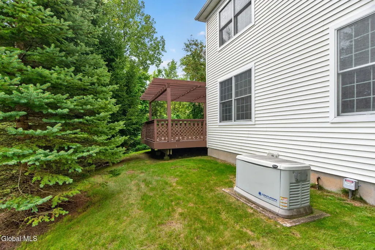
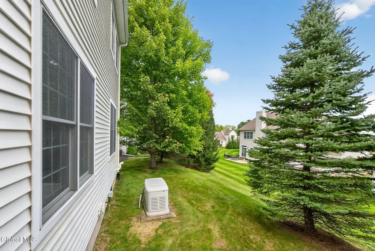
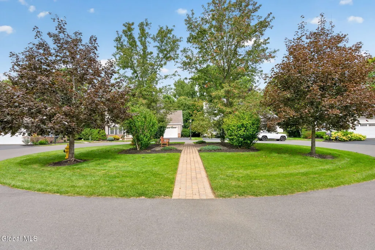
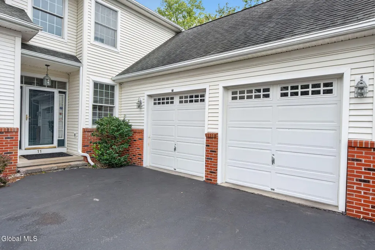
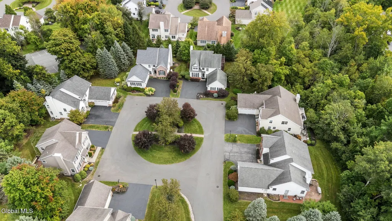
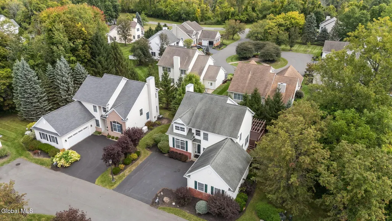
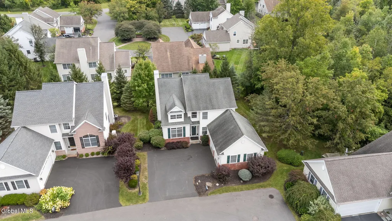
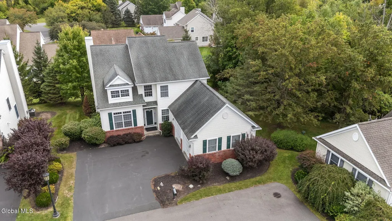
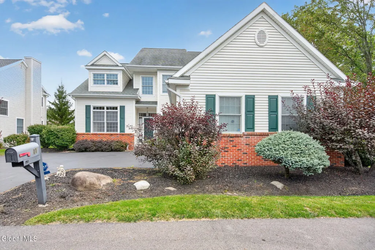
Experience the ultimate in maintenance-free living without sacrificing the privacy and space of a meticulous single-family colonial in highly sought-after Terramere. HOA includes maintenance of the grounds including lawn and landscaping, snow and ice removal, and trash service. Perfectly situated on a quiet courtyard within the top-rated Bethlehem School District, this exceptional home offers an unbeatable location just minutes from Albany Med and St. Peter's hospitals, ideal for medical professionals or anyone seeking premier commuter convenience. Step inside to a welcoming two-story foyer that flows seamlessly into a bright, open floor plan designed for modern living. Work or relax in the stunning first-floor study, featuring a vaulted ceiling and custom transom windows that bathe the space in natural light. Entertain effortlessly in the spacious living room anchored by a cozy gas fireplace, or cook in the beautifully remodeled kitchen showcasing sleek granite countertops, new flooring, and a brand-new refrigerator and microwave. The main-level half-bath impresses with gorgeous Italian marble flooring. On the second floor, you'll find an impressive primary suite with a large bathroom and walk-in closet, plus two other bedrooms with pristine carpet and a second full bathroom with bathtub/shower. Outside, enjoy your own private oasis on the expansive 16x16 deck complete with a charming pergola. Move right in with total peace of mind thanks to an updated HVAC system, a brand-new tankless hot water heater (installed in 2025), generator, high and dry basement with plentiful storage, and a new washer and dryer included. This rare gem perfectly pairs an effortless, maintenance-free lifestyle with premium interior upgrades and an A+ location.
| Elementary School | High School |
|---|---|
| Slingerlands Elementary School | Bethlehem Central High School |
| Price History | |
|---|---|
| 9/18/2026 | Listed $550,000 |
General Features
| Sewer | Public Sewer |
|---|---|
| Heating | Forced Air,Natural Gas |
| Cooling | Central Air |
| Utilities | Cable Connected |
| Possession | At Closing |
| Roof | Asphalt |
| Appliances | Dishwasher,Disposal,Dryer,Microwave,Range,Refrigerator,Washer |
| HOA Fee | 375.0 |
| Garage Spaces | 2.0 |
| Association Fee Includes | Maintenance Grounds,Snow Removal,Trash |
| Patio/Porch Features | Deck |
| Architectural Style | Colonial |
| Security Features | Security System |
| Construction Materials | Brick,Vinyl Siding |
| Year Built | 2002 |
| Electric | 200+ Amp Service,Circuit Breakers,Generator |
| Property Subtype | Single Family Residence |
| Assoc Fee Paid Per | Monthly |
| County | Albany |
| New Construction | No |
| Property Type | Residential |
| Association Amenities | None |
| HOA | Yes |
| Attached Garage | Yes |
| Garage Y/N | Yes |
| Other Structures | Pergola |
| Total Rooms | 12 |
| Full Baths | 2 |
| Status | Active |
| Directions | New Scotland Rd to Thackery Dr to 11 Whitman Common |
| High School | Bethlehem Central |
| City | Bethlehem |
| High School District | Bethlehem |
| Lot Size Units | Acres |
| Lot Size Square Feet | 5227.2 |
| Carport Y/N | No |
| Elementary School | Slingerlands |
| Land Lease Y/N | No |
| Tax Annual Amount | 10972.0 |
| Home Warranty Y/N | No |
| Property Condition | Updated/Remodeled |
| Lease Renewal Y/N | No |
| Additional Parcels Y/N | No |
| Lease Considered Y/N | No |
| Rent Control Y/N | No |
| Virtual Tour | https://app.doaudiotours.com/unbranded?id=30833&lang=en-US |
| Standard Status | Active |
| Tax Lot | 23.000 |
| MobileHomeRemainsYN | No |
| PostalCity | Slingerlands |
Interior Features
| Interior Amenities | High Speed Internet,Walk-In Closet(s),Cathedral Ceiling(s),Ceramic Tile Bath,Crown Molding |
|---|---|
| Basement | Full,Interior Entry,Unfinished |
| Flooring | Tile,Carpet,Hardwood |
| Total Fireplaces | 1 |
| Fireplace Features | Gas,Living Room |
| Basement (Y/N) | No |
| Air Conditioning Y/N | Yes |
| Heating Y/N | Yes |
| Window Features | Blinds,Curtain Rods,Drapes |
| Fireplace Y/N | Yes |
| Above Grade Finished Area | 2080.0 |
| Half Baths | 1 |
| Laundry Features | Laundry Room,Main Level |
| Total Bedrooms | 3 |
| Below Grade Finished Area | 0.0 |
| Below Grade Finished Area Source | See Remarks |
| Above Grade Finished Area Source | CRS |
| Total Baths | 3 |
Exterior Features
| Exterior Amenities | Drive-Paved |
|---|---|
| Fencing | None |
| Parking Features | Off Street,Paved,Attached,Driveway,Garage Door Opener |
| Lot Features | Level,Landscaped |
| Water Source | Public |
| Total Parking | 4.0 |
| Lot Size Area | 0.12 |
| Foundation Details | Concrete Perimeter |
| Spa | No |
| Lot Dimensions | 66X80 |
| Lot Size Acres | 0.12 |
| Waterfront Y/N | No |
| Door Features | French Doors,Sliding Doors |
| Crops Included Y/N | No |
| Horse Y/N | No |
| Irrigation Water Rights Y/N | No |
Amenities
- Foreclosure
- Views
- Short Sale
- New Construction
- Adult 55+
- Lease To Own
- No HOA Fees
- Furnished
- Primary On Main
- Air Conditioning
- Seller Finance
- Green
- Fixer Upper
- Horse
- Golf
- Fireplace
- Deck
- Garage
- Basement
- Pool
Property vs Single Family Average in 12159
Price
Taxes
Year Built
 The Greater Syracuse Association of REALTORS ®: The data relating to real estate on this web site comes in part from the Internet Data Exchange (IDX) Program of the CNYIS, powered by CNYIS. Real estate listings held by firms other than REMAX Capital, are marked with the IDX logo and detailed information about them includes the Listing Broker's Firm Name. All information deemed reliable but not guaranteed and should be independently verified. All properties are subject to prior sale, change or
 ©2019 Global Multiple Listing Service, Inc. The data relating to real estate on this website comes in part from the Internet Data Exchange program of the GMLS. All information is deemed reliable but not guaranteed and should be independently verified. All properties subject to prior sale, change, or withdrawal. Neither listing broker(s), GMLS shall be responsible for any typographical errors, misinformation, or misprints, and shall be held totally harmless from any damages arising from reliance
 The data relating to real estate on this web site comes in part from the Internet Data Exchange (IDX) Program of NYSAMLS. Real estate listings held by firms other than REMAX Capital, are marked with the IDX logo and detailed information about them includes the Listing Brokers Firm Name.
Disclaimer: All information deemed reliable but not guaranteed and should be independently verified. All properties are subject to prior sale, change or withdrawal. Neither the listing broker(s) nor REMAX Capital
The data relating to real estate on this web site comes in part from the Internet Data Exchange (IDX) Program of NYSAMLS. Real estate listings held by firms other than REMAX Capital, are marked with the IDX logo and detailed information about them includes the Listing Brokers Firm Name.
Disclaimer: All information deemed reliable but not guaranteed and should be independently verified. All properties are subject to prior sale, change or withdrawal. Neither the listing broker(s) nor REMAX Capital
 All information deemed reliable but not guaranteed. All properties are subject to prior sale, change or withdrawal. Neither listing broker(s) or information provider(s) shall be responsible for any typographical errors, misinformation, misprints and shall be held totally harmless. Listing(s) information is provided for consumer's personal, non-commercial use and may not be used for any purpose other than to identify prospective properties consumers may be interested in purchasing. The data relating
