








Address
1059 Sacandaga Road, Glenville, NY
Price
$ 299,000
Property Attributes
- MLS#202625546
- TypeSingle Family
- Listing Status Active
- CountySCHENECTADY
- CityGlenville
- AreaGlenville
- Zip12302
- StyleBungalow
- Year Built1947
- Taxes$ 4993
- Price$ 299,000
- Bedrooms3
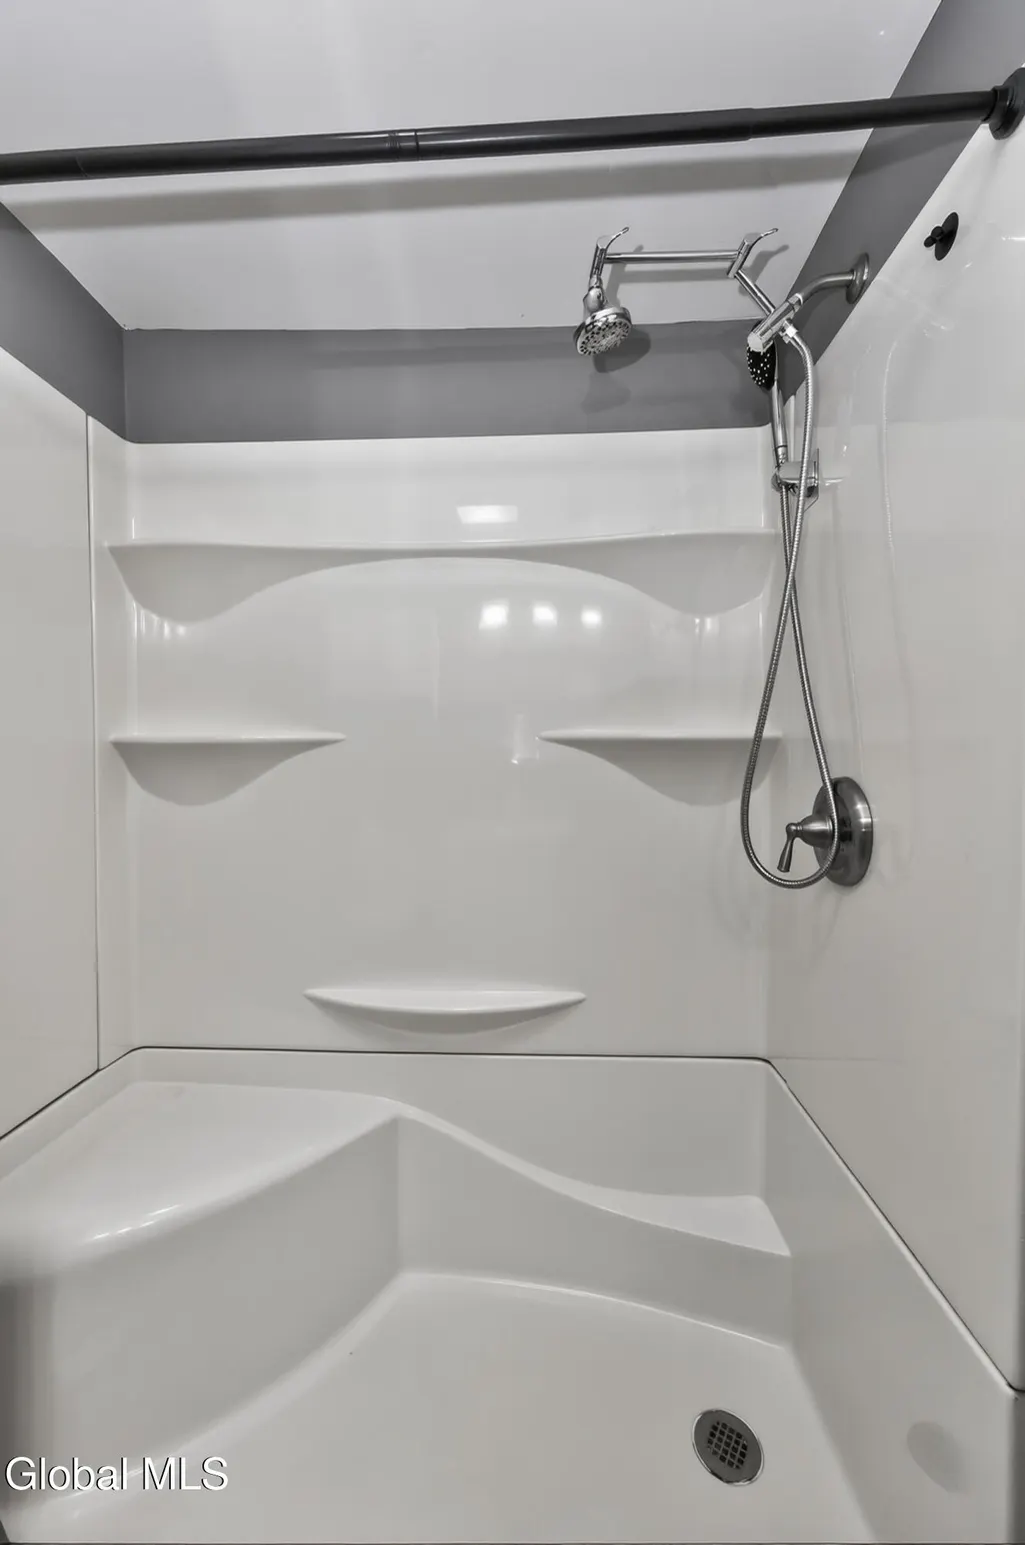
- Full Bathrooms1
- Half Bathrooms0
- Sqr Footage1134
- Lot Size1.6 Acres
Data Source:
Global MLS (GCAR)
Property Description
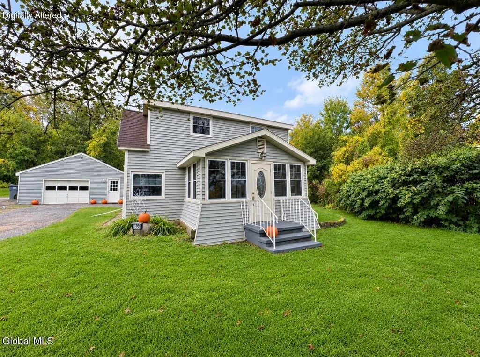
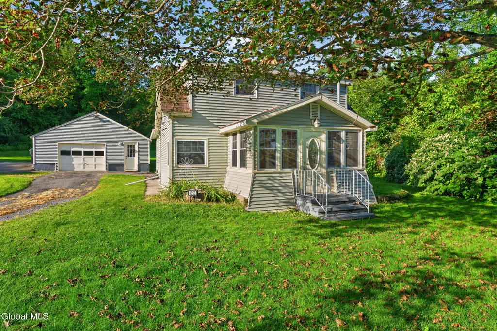
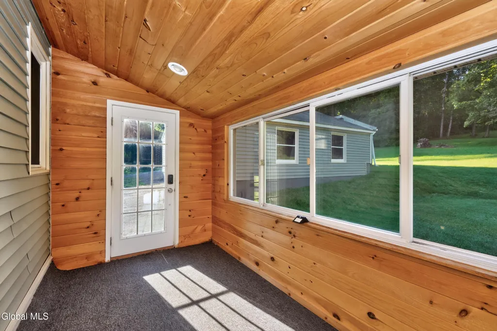
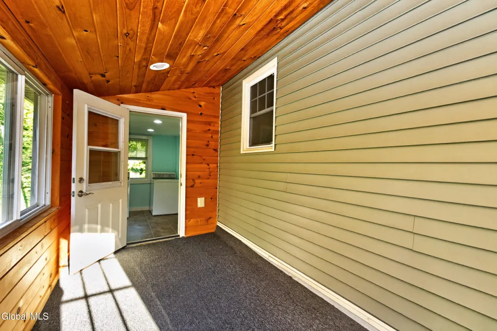
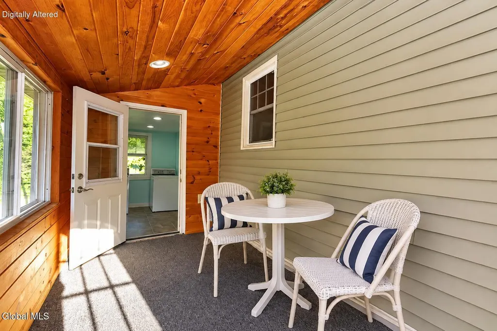
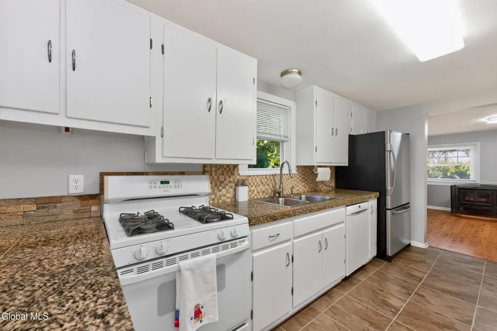
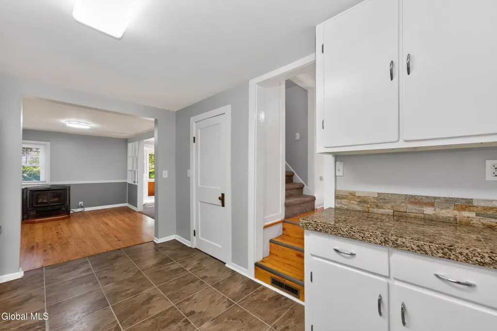
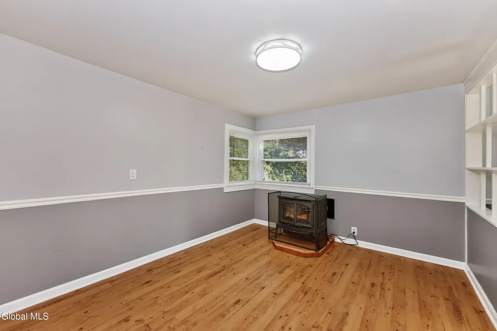
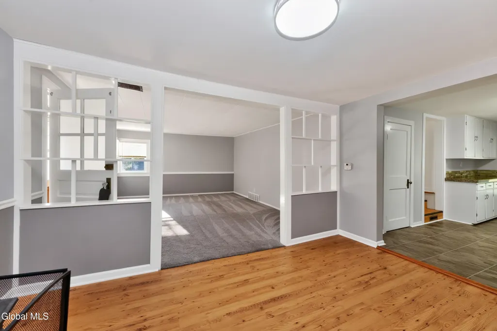
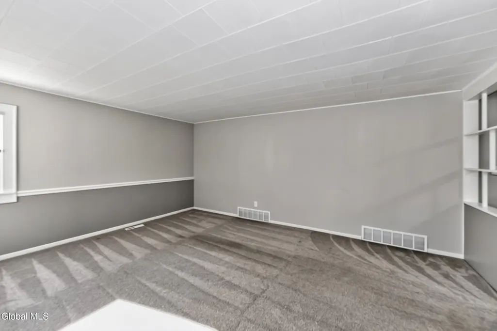
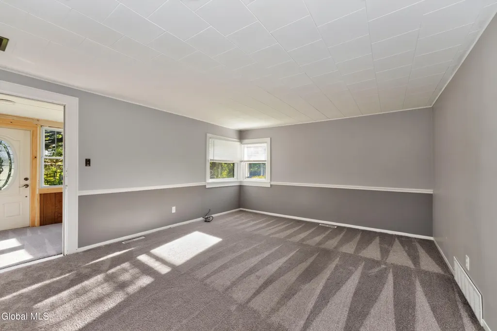
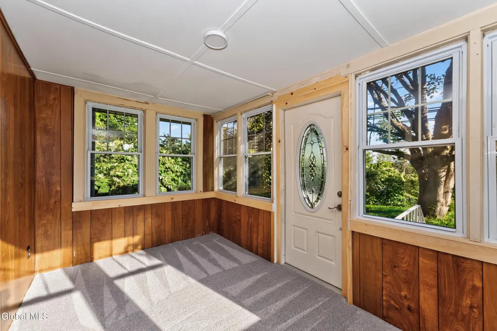
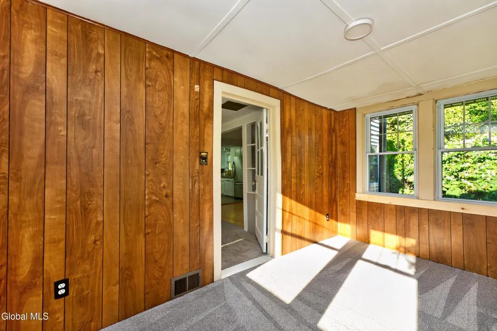
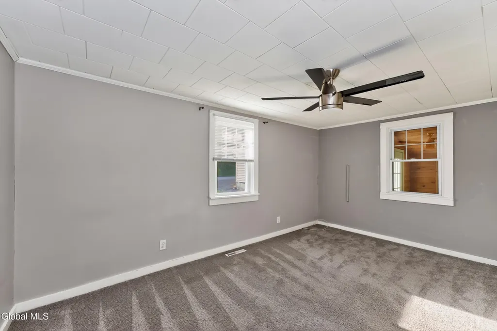
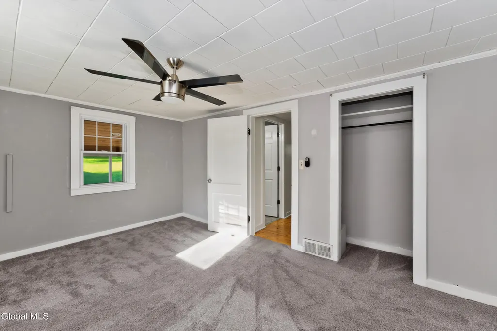
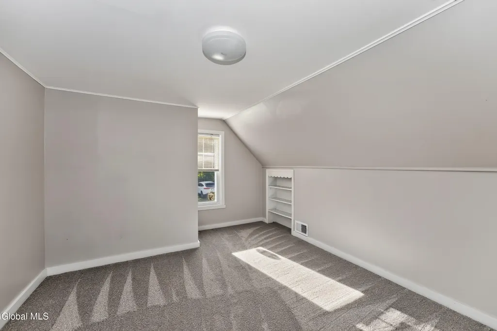
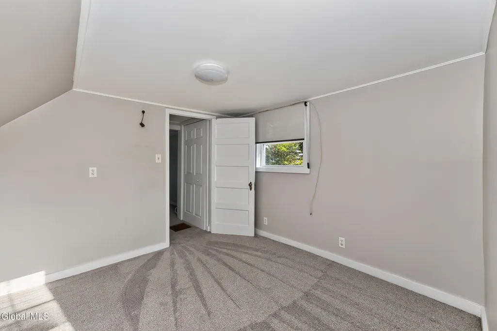
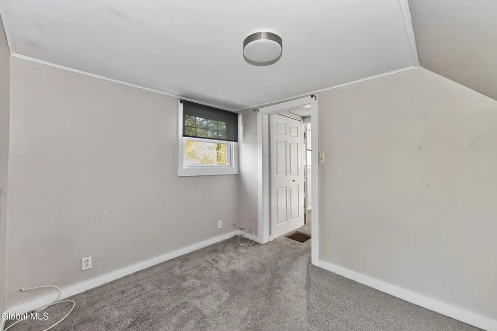
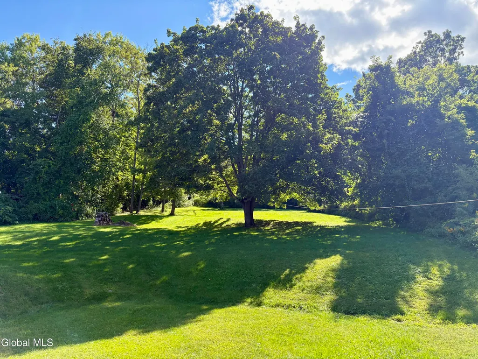
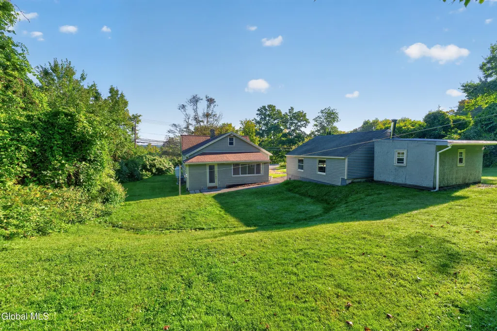
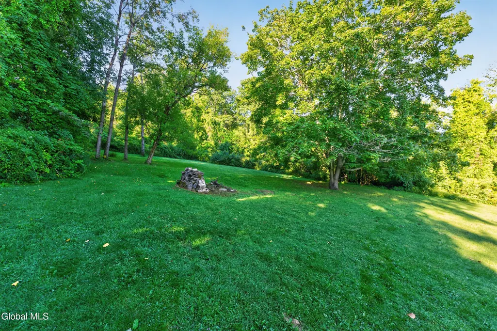
Welcome to this charming 3-bedroom bungalow nestled on 1.6 wooded acres, offering privacy, space, and plenty of room to enjoy the outdoors. The property features a 1.5-car garage plus additional storage sheds, providing ample space for tools, hobbies, and storage. Inside, the home offers a warm and inviting layout with a spacious kitchen, separate dining room, and large living room. A convenient first-floor laundry is a plus. One of the home's highlights is the private glass-enclosed back porch, where you can relax year-round while overlooking the beautiful, spacious backyard. The bright, sunny front porch offers additional flexible living space and could easily serve as a home office, playroom, reading area, or cozy sitting room. Upstairs, the primary bedroom is located on the second floor, while two additional bedrooms are on the third floor. With its wooded setting, generous yard, multiple storage options, inviting porches, and spacious interior, this bungalow offers a wonderful opportunity to create a comfortable home surrounded by nature.
| High School |
|---|
| Scotia-Glenville High School |
| Price History | |
|---|---|
| 9/6/2026 | Listed $315,000 |
| 9/21/2026 | 6$299,000 |
General Features
| Sewer | Septic Tank |
|---|---|
| Heating | Forced Air,Oil,Wood Stove |
| Cooling | Central Air |
| Utilities | Cable Connected |
| Possession | At Closing |
| Roof | Asphalt |
| Appliances | Dishwasher,Gas Oven,Refrigerator,Washer/Dryer,Water Softener |
| Garage Spaces | 1.5 |
| Patio/Porch Features | Rear Porch,Enclosed,Glass Enclosed,Porch |
| Architectural Style | Bungalow |
| Construction Materials | Vinyl Siding |
| Year Built | 1947 |
| Electric | 150 Amp Service,Circuit Breakers |
| Property Subtype | Single Family Residence |
| Ownership | Schimpf/Simpson |
| County | Schenectady |
| New Construction | No |
| Property Type | Residential |
| HOA | No |
| Attached Garage | No |
| Garage Y/N | Yes |
| Other Structures | Shed(s),Storage,Garage(s) |
| Total Rooms | 10 |
| Full Baths | 1 |
| Status | Active |
| Directions | Route 147 just past Dawson Rd |
| High School | Scotia-Glenville |
| City | Glenville |
| Entry Location | First |
| High School District | Scotia Glenville |
| Lot Size Units | Acres |
| Lot Size Square Feet | 69696.0 |
| Carport Y/N | No |
| Land Lease Y/N | No |
| Tax Annual Amount | 4993.0 |
| Home Warranty Y/N | No |
| Lease Renewal Y/N | No |
| Additional Parcels Y/N | No |
| Lease Considered Y/N | No |
| Rent Control Y/N | No |
| Virtual Tour | https://app.doaudiotours.com/unbranded?id=29832&lang=en-US |
| Standard Status | Active |
| Tax Lot | 4.000 |
| Virtual Tour | https://walkthruphoto.info/Public/1059-Sacandaga-Rd-9-4-26/1059-Sacandaga-Rd-9-4-26.html |
| MobileHomeRemainsYN | No |
| PostalCity | Glenville |
Interior Features
| Basement | Partial,Sump Pump,Unfinished |
|---|---|
| Flooring | Tile,Carpet,Ceramic Tile |
| Fireplace Features | Dining Room,Pellet Stove |
| Basement (Y/N) | No |
| Air Conditioning Y/N | Yes |
| Heating Y/N | Yes |
| Fireplace Y/N | No |
| Above Grade Finished Area | 1134.0 |
| Laundry Features | Laundry Room,Main Level |
| Total Bedrooms | 3 |
| Below Grade Finished Area | 0.0 |
| Below Grade Finished Area Source | CRS |
| Above Grade Finished Area Source | CRS |
| Total Baths | 1 |
Exterior Features
| Exterior Amenities | None |
|---|---|
| Fencing | None |
| Parking Features | Circular Driveway,Detached |
| Lot Features | Private,Sloped,Wooded |
| Water Source | Public |
| Total Parking | 8.0 |
| Lot Size Area | 1.6 |
| Foundation Details | Block,Combination |
| Spa | No |
| Lot Size Acres | 1.6 |
| Waterfront Y/N | No |
| Crops Included Y/N | No |
| Horse Y/N | No |
| Irrigation Water Rights Y/N | No |
Amenities
- Foreclosure
- Views
- Short Sale
- New Construction
- Adult 55+
- Lease To Own
- No HOA Fees
- Furnished
- Primary On Main
- Air Conditioning
- Seller Finance
- Green
- Fixer Upper
- Horse
- Golf
- Fireplace
- Deck
- Garage
- Basement
- Pool
Property vs Single Family Average in 12302
Price
Taxes
Year Built
Visits
 The Greater Syracuse Association of REALTORS ®: The data relating to real estate on this web site comes in part from the Internet Data Exchange (IDX) Program of the CNYIS, powered by CNYIS. Real estate listings held by firms other than REMAX Capital, are marked with the IDX logo and detailed information about them includes the Listing Broker's Firm Name. All information deemed reliable but not guaranteed and should be independently verified. All properties are subject to prior sale, change or
 ©2019 Global Multiple Listing Service, Inc. The data relating to real estate on this website comes in part from the Internet Data Exchange program of the GMLS. All information is deemed reliable but not guaranteed and should be independently verified. All properties subject to prior sale, change, or withdrawal. Neither listing broker(s), GMLS shall be responsible for any typographical errors, misinformation, or misprints, and shall be held totally harmless from any damages arising from reliance
 The data relating to real estate on this web site comes in part from the Internet Data Exchange (IDX) Program of NYSAMLS. Real estate listings held by firms other than REMAX Capital, are marked with the IDX logo and detailed information about them includes the Listing Brokers Firm Name.
Disclaimer: All information deemed reliable but not guaranteed and should be independently verified. All properties are subject to prior sale, change or withdrawal. Neither the listing broker(s) nor REMAX Capital
The data relating to real estate on this web site comes in part from the Internet Data Exchange (IDX) Program of NYSAMLS. Real estate listings held by firms other than REMAX Capital, are marked with the IDX logo and detailed information about them includes the Listing Brokers Firm Name.
Disclaimer: All information deemed reliable but not guaranteed and should be independently verified. All properties are subject to prior sale, change or withdrawal. Neither the listing broker(s) nor REMAX Capital
 All information deemed reliable but not guaranteed. All properties are subject to prior sale, change or withdrawal. Neither listing broker(s) or information provider(s) shall be responsible for any typographical errors, misinformation, misprints and shall be held totally harmless. Listing(s) information is provided for consumer's personal, non-commercial use and may not be used for any purpose other than to identify prospective properties consumers may be interested in purchasing. The data relating
